5121 NE 30th Ter
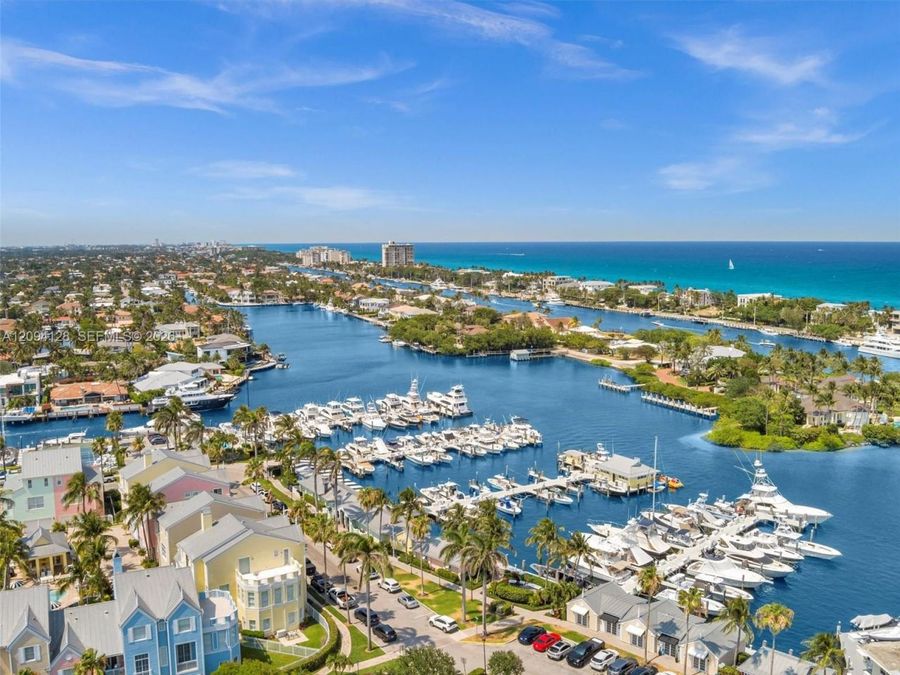
Lighthouse Point, FL 33064

Listed at $1,248,000

Details

  • MLS# A12094128
  • Residential - Single Family
  • Status Active
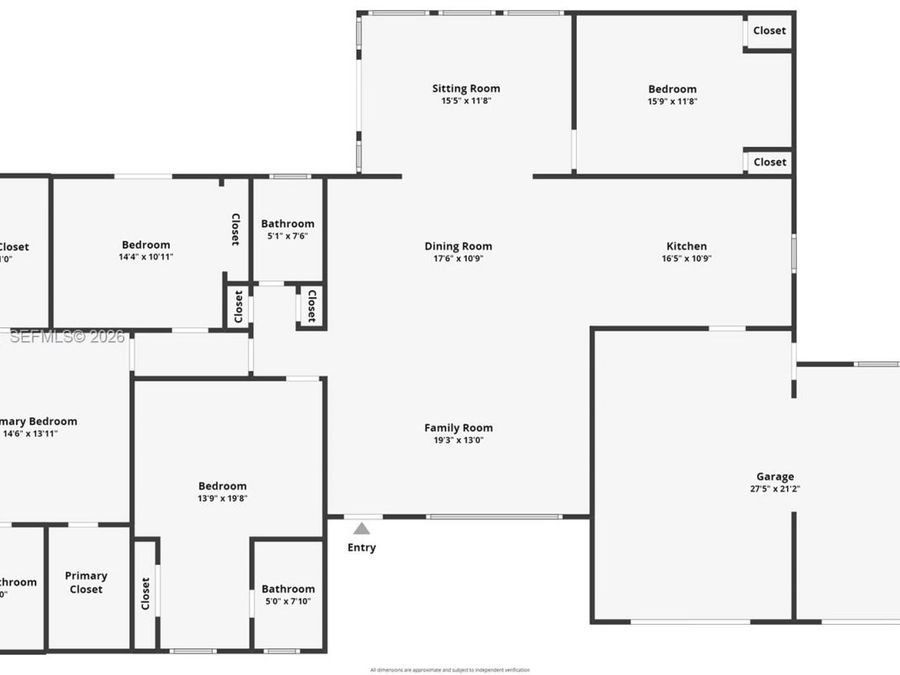
  • 4 Bedrooms
  • 3 full Bathrooms
  • 2,273 Square Feet
  • 0.207 acres
  • Built in 1975
  • Local Schools

Description

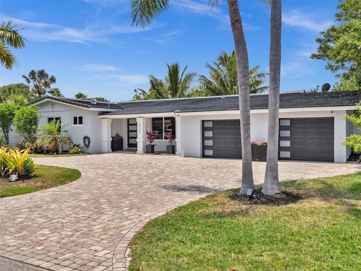
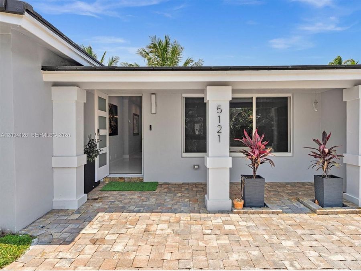
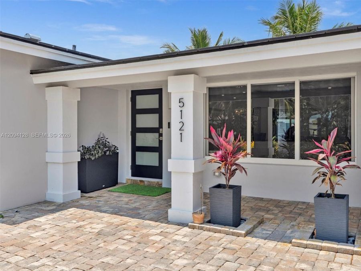
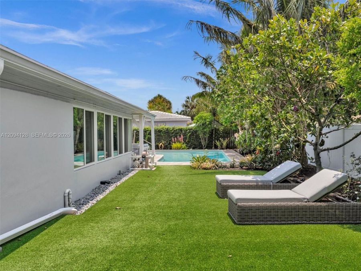
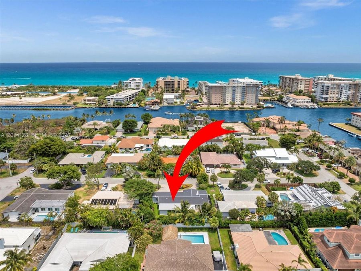
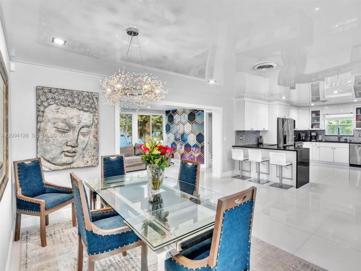
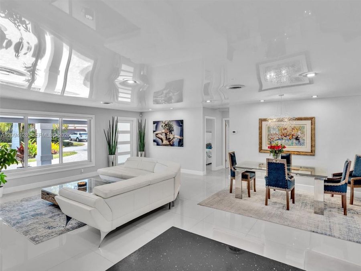
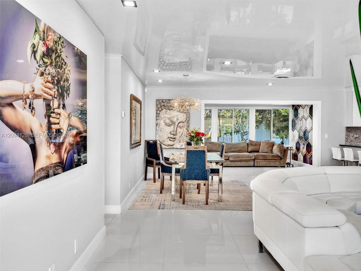
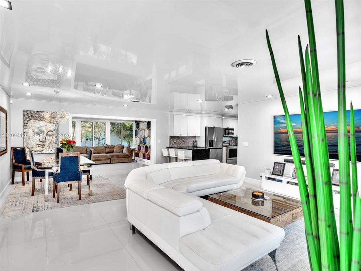
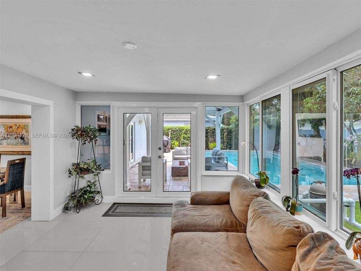
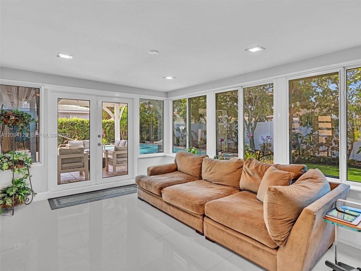
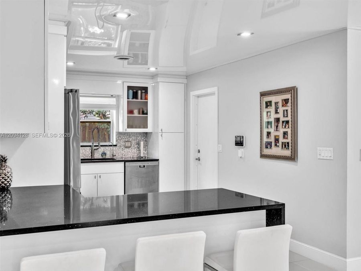
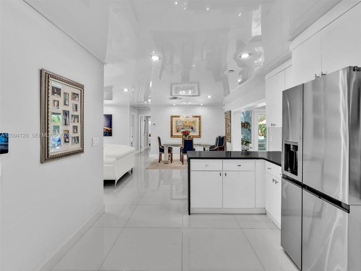
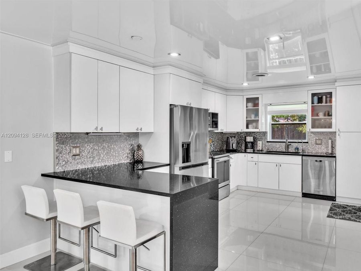
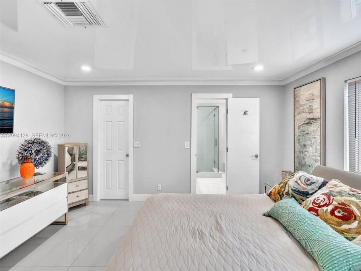
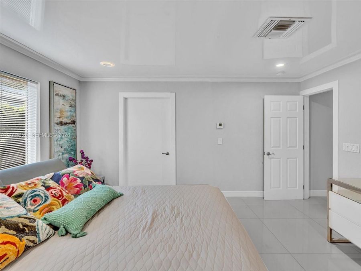
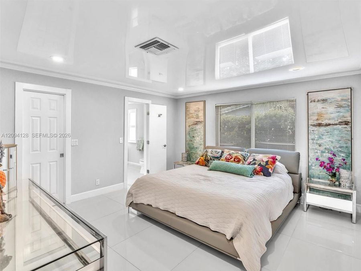
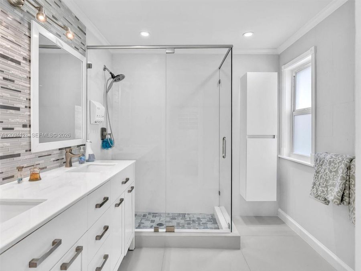
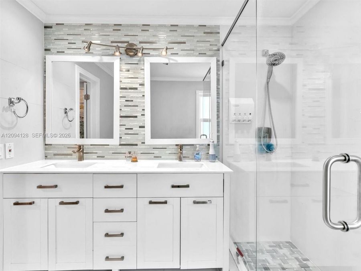
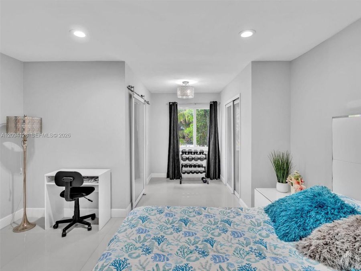
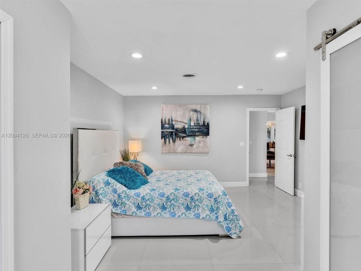
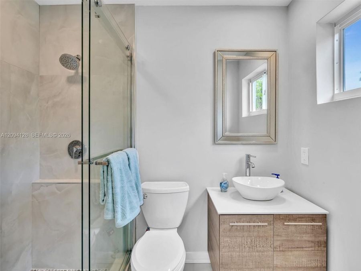
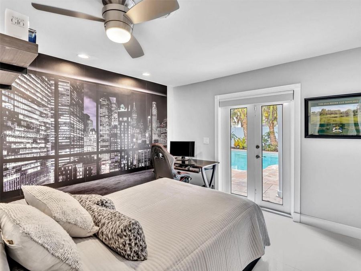
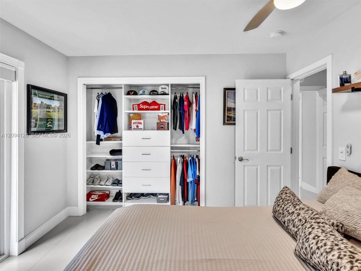
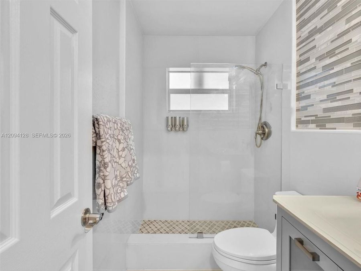
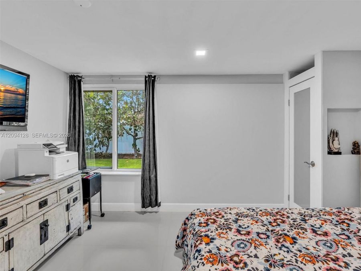
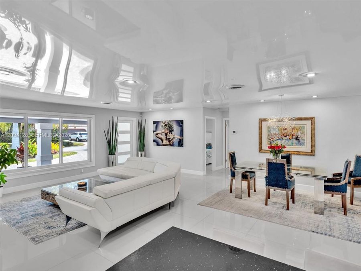
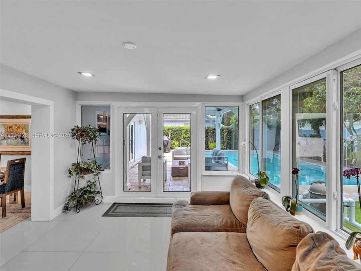
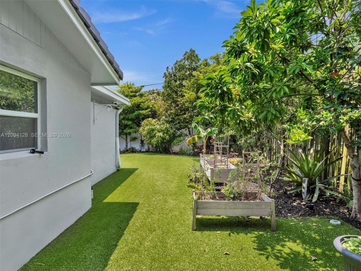
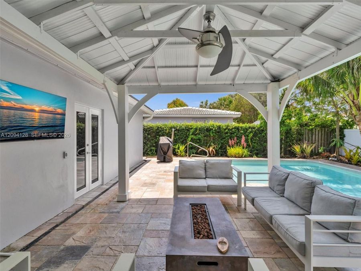
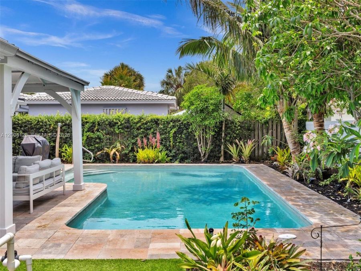
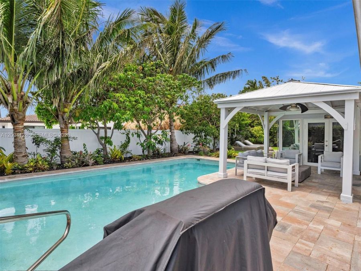
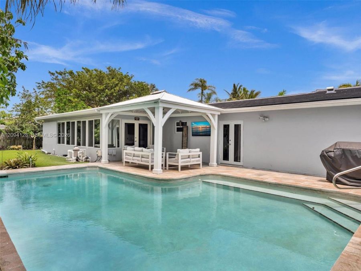
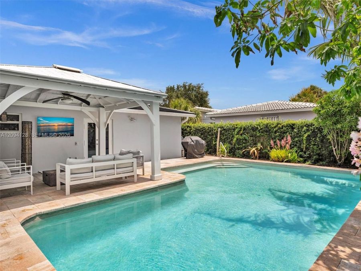
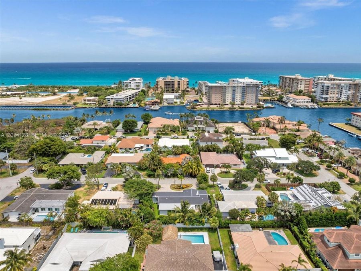
Your new garden oasis awaits! This fully renovated 4 bedroom, 3 full bath home nestled in the hidden gem community of Lighthouse Point. 2 Master Bedrooms with luxury ensuite baths & 2 additional bedrooms. Tastefully modern decor with an open floor plan.Stretch ceilings & kitchen appliances in 2023. Relax in the pool surrounded by beautiful tropical fruit trees and complete privacy. 2 new a/cs in 2022, Updated sewer lines & turf in 2023,New roof, impact windows, impact entry doors & garage doors in 2024. Vivint Smart system with exterior cameras & alarm.Wind Mitigation report available

Features

  • Dishwasher
  • Disposal
  • Dryer
  • Electric Range
  • Electric Water Heater
  • Microwave
  • Water Purifier
  • Refrigerator
  • Self Cleaning Oven
  • Washer
  • Water Softener Owned
  • Ceiling Fan(s), Electric
  • Ceramic Floor
  • Electric
  • $16,844 Taxes
  • Municipal Water
  • Built in 1975
View All Features

Contact the Agent

Contact the Listing Agent
Disclaimer: All information deemed reliable but not guaranteed. All properties are subject to prior sale, change or withdrawal. Neither listing broker(s) or information provider(s) shall be responsible for any typographical errors, misinformation, misprints and shall be held totally harmless. Listing(s) information is provided for consumers personal, non-commercial use and may not be used for any purpose other than to identify prospective properties consumers may be interested in purchasing. Information on this site was last updated 09/25/2026. The listing information on this page last changed on 09/25/2026. The data relating to real estate for sale on this website comes in part from the Internet Data Exchange program of Delta Media Group MLS (last updated Fri 09/25/2026 1:54:10 AM EST) or Miami MLS (last updated Fri 09/25/2026 12:29:00 AM EST) or Stellar MLS (last updated Fri 09/25/2026 1:41:05 AM EST) or Daytona MLS (last updated Thu 09/24/2026 11:36:58 PM EST) or Tallahassee MLS (last updated Thu 09/24/2026 10:48:14 PM EST) or Northeast Florida MLS (last updated Fri 09/25/2026 12:20:00 AM EST) or My State MLS (last updated Thu 09/24/2026 11:30:27 PM EST) or Florida Keys MLS (last updated Fri 09/25/2026 12:27:56 AM EST). Real estate listings held by brokerage firms other than Adams Cameron & Co. REALTORS may be marked with the Internet Data Exchange logo and detailed information about those properties will include the name of the listing broker(s) when required by the MLS. All rights reserved.
Privacy Policy / DMCA Notice / ADA Accessibility

Property Image 1
Property Image 2
Property Image 3
Property Image 4
Property Image 5
Property Image 6
Property Image 7
Property Image 8
Property Image 9
Property Image 10
Property Image 11
Property Image 12
Property Image 13
Property Image 14
Property Image 15
Property Image 16
Property Image 17
Property Image 18
Property Image 19
Property Image 20
Property Image 21
Property Image 22
Property Image 23
Property Image 24
Property Image 25
Property Image 26
Property Image 27
Property Image 28
Property Image 29
Property Image 30
Property Image 31
Property Image 32
Property Image 33
Property Image 34
Property Image 35
Property Image 36
Property Image 37
Property Image 38
Property Image 39

All Property Features

  • Property Type: Residential - Single Family
  • Appliances: Dishwasher, Disposal, Dryer, Electric Range, Electric Water Heater, Microwave, Water Purifier, Refrigerator, Self Cleaning Oven, Washer, Water Softener Owned
  • Community Features: Paved Road
  • Cooling: Ceiling Fan(s), Electric
  • Crops Included Y/N: No
  • Days on Site: 2
  • Door Features: High Impact Doors
  • Exterior: Concrete Block Construction
  • Exterior Features: Barbeque, Lighting, Fruit Trees
  • Flooring: Ceramic Floor
  • Garage: 2
  • Heating: Electric
  • Home Style: Detached, One Story
  • Home Warranty Y/N: No
  • Interior Features: First Floor Entry, Closet Cabinetry, Den/Library/Office, Family Room, Great Room
  • Lease Considered Y/N: No
  • Listing Terms: All Cash, Conventional, VA Loan
  • Lot Description: 1/4 To Less Than 1/2 Acre Lot
  • Lot Size: 0.21 Acres
  • Other Equipment: Automatic Garage Door Opener
  • Parcel#: 484307131980
  • Parking: Circular Driveway, Driveway
  • Parking Notes: Circular Driveway, Driveway
  • Patio/Porch: Patio
  • Pool: In Ground
  • Property Attached Y/N: No
  • Property Sub-Type: Single Family Residence
  • Roof Type: Concrete
  • Security: Fire Alarm
  • Sewer: Public Sewer
  • Special View Info: Garden
  • Taxes: $16,844
  • Water: Municipal Water
  • Window: Complete Impact Glass
  • Year Built: 1975